






Millwork installation and field drawings From your measurements.
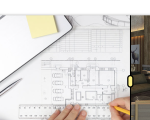
The last drawings a job needs are the ones your install crew actually holds. We produce them from the dimensions your team (or your measurement partner) captures on site.
What we produce
- Field-dimensioned drawings – approved shop drawings reconciled to site measurements: scribes resolved, closures sized, discrepancies flagged back before material is cut
- Installation sequence drawings – set order, fixing points, blocking locations and clearances drawn for the crew, not the architect
- Field-change incorporation – site markups converted into a clean, current set so the record matches reality

The boundary, stated plainly
We work from information you can send – we don’t measure, verify or survey on site. For capture, we work alongside field-measurement and scanning partners and can connect you with one in your market; their numbers, our drawings, one coordinated result.


Where to go next
Related pages
Related services
Partners
Before engaging
The last drawings a job needs are the ones your install crew actually holds.
FAQ
Frequently Asked Questions
Can you model from a point-cloud scan?
Ask us – with a capture partner supplying the scan, we’ll tell you honestly where that capability stands for your project rather than overselling it.
Do you produce as-built record sets?
From your marked-up redlines, yes – send the markups and we’ll produce the record set. Field verification itself stays with people on site.
Enquire about field drawing support
Send the measurements. Scope comes back stated against what was supplied.
Quoted on enquiry – scope depends on the measurement source and the site conditions.
- Produced from client-supplied measurements only, stated up front
- Field capture and as-builts routed to named partners, not claimed in-house
- One named contact, not a general queue
Project enquiry
Scope and questions come back, not a template.