







Get in Touch Let’s Draft, Design, and Render Your Vision!
Optional Information
Connect with our team to discuss your project, explore our services, and find the right solution for your needs.
Contact us Additional Information
Get a closer look at our capabilities, services,
and approach through our detailed brochures.
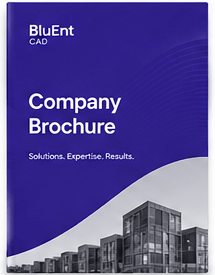
Company Brochure
Discover our capabilities, expertise, and approach to delivering successful projects.
Download Brochure →
BIM Brochure
Enhance coordination, accuracy, and project delivery with expert BIM solutions.
Download Brochure →
3D Home Rendering Brochure
Transform home designs into immersive visuals that bring your vision to life.
Download Brochure →
Commercial Rendering Brochure
Present commercial designs with compelling visuals that communicate ideas and inspire confidence.
Download Brochure →
Download company brochure
Share a few details to access our company brochure and learn more about our solutions.
Brochure
Download BIM brochure
Share a few details to access our BIM brochure and learn more about our solutions.
Oops! We could not locate your form.
Download 3D brochure
Share a few details to access our BIM brochure and learn more about our solutions.
Oops! We could not locate your form.
Download Commercial brochure
Share a few details to access our BIM brochure and learn more about our solutions.
Oops! We could not locate your form.
We’re proud to collaborate with leading firms and brand,
across the architecture, construction, and real estate industry.
























Allegra’s appreciation and gratitude for the outstanding work that each one of you has put into AKA Revit Project, by working together, supporting one another, and leveraging each of our unique skills. Allegra has recognized the significant improvement we achieved in the latest pricing set of 2201 using our updated template, with an increased level of precision and attention to detail. Thank you for your remarkable efforts. I have no doubt that we will continue to surpass expectations in all our future project
Ariel Cui Architect AKA Insight
I want to say how impressed I was the model Isha & Abdul presented to us on the Shalleck_KLein Project. Truly exceptional !
Brett Landis Construction
You are amazing! Thank you!
Cynthia – Project Coordinator Capozzi Design Group
All drawings received were great value for the money. The drawings for MSGCU project needed a bit of revision at first, however, the end result was satisfactory.
Thank you for the great service and I look forward to working with your team for many more projects to come.
Christopher Flippo Booms Stone Company
I am very happy to work with BluEnt and all of your team members. All of the drawings I receive are well detailed and I appreciate the thought and effort that goes into our drawings. Other companies I’ve worked with simply “copy and paste” the drawings and that does not work. Your team goes the extra to alter and update the drawings to reflect products that actually work and represent what will be manufactured.
Thank you everyone for all the hard work that you provide to Terlin Construction and our millwork shop drawings.
David Dalgleish – Estimator Terlin Construction
You all did awesome thanks. We are extremely delighted with the turnout of everything you all rendered. Thank you again for being patient with our request and delivering such a great product.
Christopher Thomas – Marketing Manager Hyde Homes
The team at BluEnt has over the past year helped provide us with a service that has turned our draughting team here in Christchurch NZ into a team that can really provide the goods! No challenge is too big for BluEnt, and over the coming years we hope we can build on this great service they provide us with.
Well done, the BluEnt team!
Jeremy Harrison – Draughting Technician Stonewood Homes Limited
Beazer Homes USA Inc. is one of the top 10 national homebuilders, with over 130,000 new homes to their credit. Beazer builds single-family homes, town homes and condominiums that meet and exceed ENERGY STAR requirements. BluEnt and Beazer have together long been associated in construction documentation. On the occasion of BluEntBIM’s 10th anniversary, Nick Weimer shared his wonderful experiences with BluEnt and BluEnteers.
Nick Weimer – Product Manager at Beazer Homes
Over the last two years, BluEnt has produced our CAD architectural needs and website design in the most professional and enjoyable manner. “No” did not exist in their vocabulary. They were always ready to tackle our changing and pressing needs with a gracious can-do attitude. Sleeping was easy in the knowledge that, the next morning, BluEnt would have the needed drawings and corrections on our desk.
Oscar E. Coscio – President Houstonian Development Co.
I have had the pleasure of working with BluEnt since mid-2008. BluEnt has consistently exceeded expectations in their responsiveness, professionalism, quality of work, and willingness to go beyond the tasks at hand by being accountable for our success rather than simply fulfilling task requests. BluEnt’s skills and knowledge are top-notch, and I recommend them with a strong, sincere endorsement.
Don Montgomery, Texas, USA
BluEnt is an extremely professional and highly creative organization. The team loved working with them and I would highly recommend BluEnt to run any IT/web project your firm may have. I hope in time to work with BluEnt again!
Lorna Brooks, Texas, USA
BluEnt’s team of architects is the most commendable team of professionals anyone could ask for. As new entrants to the outsourcing process, they patiently helped us every step of the way!
Angeline Bennet, UK
We have used BluEnt to provide architectural CAD services and give us a competitive edge … BluEnt has turned around drawings quickly for us with excellent drafting skill and attention to detail. BluEnt has been very user friendly and … we believe that this partnership brings value to both companies and that value will only grow as the relationship evolves.
Architectural Firm, California, USA
Looking for a
specific office?

United States
Eastern: +1 917-793-5932 | Central: +1 832-476-8459 | Pacific: +1 415-300-1233
New York City
Midtown, Grand Central, NY
Office Type: Innovation HQ MTA Subway Station: Grand Central
New Brunswick
New Jersey
Office Type: CAD & Dev Center NJ Transit Station: Cooper Street – Rutgers University
Dallas
Uptown, Texas
Office Type: Studio
Lewes, Delaware
16192 Coastal Highway,
Lewes, Delaware 19958
Office Type: Corporate & Legal
Houston, TX
10685-B Hazelhurst Drive Suite 15071, Houston, Texas 77043
Office Type: Accounts & Mailing

Toronto, Financial District Downtown, Ontario
18 King Street East Suite 1400
Toronto ON M5C 1C4
Office Type: Innovation Hub, Corporate TTC Station: King
Mississauga
Square One City Center, Ontario
Office Type: CAD & Dev Center

London, Central
124 City Rd.
London, EC1V 2NX
Office Type: Corporate Underground Station:
Old Street

Ijsvogellaan 68
2261DK Leidschendam
Netherlands
Office Type: Corporate

New Delhi, South
20, Okhla Phase III, Okhla Industrial Estate
New Delhi, 110020
Office Type: Design & Engineering Hub Directions / Location: Behind Modi Flour Mills
Landmarks: Okhla NSIC Metro
New Delhi, Central
B 21 Lajpat Nagar 2, B Block, 2nd Floor
New Delhi, Delhi 110024
Office Type: Corporate Registered Delhi Metro Train Station: Lajpat Nagar, New Delhi
Hyderabad
Prestige Phoenix Building (4th Floor)
1405, Uma Nagar. Begumpet, Hyderabad
Postal Code: 500016
Office Type: CAD & Dev Center
Madurai
1st Floor, 760, West, 80 Feet Rd,
Anna Nagar, Madurai,
Tamil Nadu – 625020
Office Type: CAD Center
Leave a feedback
Contact Us Feedback Form
"*" indicates required fields
HR & Careers
Explore career opportunities and join our growing team.
Accounts & Billing
For billing, invoices, payments, and account-related queries.
Partners and Alliances
Explore strategic partnerships, alliances, and collaboration opportunities.
Frequently Asked Questions
BluEnt has been delivering CAD (Construction Documentation, Shop drawings), BIM, millwork engineering and visualisation continuously since 2003, with offices in the United States, Canada, the United Kingdom, Australia, the Netherlands and India. We have completed more than 8,000 projects for architects, interior designers, general contractors, sub-contractors, developers, home builders, and millwork and stone fabricators across residential, commercial, hospitality, institutional and industrial construction. Our production teams are in house architects, designers, draftsmen, modelers, visualizers and engineers, so the people on your first call are the people on your drawings. Client references in your sector are available on request. (Learn more about BluEnt)
Every set is checked against the agreed scope and standard by a reviewer who did not produce it, before it reaches you. We draw to AWI, AWMAC and WIC for architectural woodwork, BS EN for UK and EU projects, and local permit requirements for US and Canadian submissions. If you have an internal CAD standards, title block or layer convention, we work to yours. Adjustments needed to bring a drawing in line with the agreed scope are made at no cost.
Yes. We work with clients across the United States, United Kingdom, Canada, Australia, New Zealand, the Netherlands and the Middle East, and we have offices in the United States, Canada, the United Kingdom, Australia, the Netherlands and India. Every account has a named coordinator who is your single point of contact throughout the project, so you always know who to reach and when to expect a reply.
A confidentiality agreement is signed before you send anything, either ours or your own, whichever you prefer. Files are held on access-controlled storage available only to the assigned team. You own the deliverables and the underlying IP on final payment, and nothing is published or used as a sample without your written permission. Files are returned or deleted at project close on request.
While many of our clients are enterprises and large organizations, we also accept mid-size and small projects and work with builders, designers, and fabricators. Many clients start with one drawing or a pilot batch at standard rates before moving to a full set. There is no minimum contract or retainer required for fixed-price work.
Yes. Our portfolio and case studies cover all six service lines. A portion of our client work sits under confidentiality agreements and is not published, so if you tell us your building type and the standard you are working to, such as AWI Premium casework or a Revit LOD 350 coordination set, we will include the closest anonymised samples with our first reply.
Three models. Fixed price per drawing or per set, where you know the total before work begins, which is what most clients choose. Hourly, which suits scope that is still developing. Or a dedicated FTE at a monthly rate for continuous volume. Cost is driven by sheet count, scale of the project and level of detail, and the standard you are drawing to. Send us your files and you will receive a written estimate with sheet count, price and delivery date at no charge.
BIM modelling and coordination, including 4D sequencing and 5D quantities. Architectural CAD drafting and permit ready construction documents. Millwork and casework engineering with AWI, AWMAC and WIC grade shop drawings. Trade shop drawings for stone, tile, metal and flooring. 3D rendering, walkthroughs, and VR. CAD conversion, covering PDF or sketch to CAD, 2D to 3D, and CAD to Revit. Take offs, engineering and shop drawings run under one team, so quantities and drawings stay reconciled rather than being passed between vendors.
Call us at +1 917-793-5932 or email us at sales@bluentcad.com for anything with attachments. You can also book a 30-minute call at a time that suits you. The form is the quickest route to a priced estimate because it captures the details we would otherwise need to ask for, but you’re welcome to call or email with a question first.
Whatever you have. A dimensioned sketch, a PDF set, AutoCAD file, Revit model, a point cloud, or photographs of an existing condition are all workable starting points. Four things shape the estimate most: the number of drawings, the standard you are building to (AWI grade, BIM LOD, permit authority), the software and version you need files delivered in, and your deadline. If you have two of the four, send those. We will give you a range and firm it up on a short call.
Your enquiry goes directly to a project lead in the relevant service team, who reviews your files before responding. If anything is unclear, they will ask before quoting rather than send a number based on assumptions. You will receive a first response at the earliest by phone or email, whichever you select. Your details are used only to answer your enquiry.